
Extend or Move in 2026? Why Improving Your Existing Home Could Be the Smarter Investment
Thinking of moving because you’ve outgrown your home? Before you start browsing Rightmove, it might be worth looking at the space you already have.
With moving costs, Stamp Duty and property prices putting pressure on homeowners, extending or converting an existing property can offer a practical and financially attractive alternative.
Whether it’s a loft conversion to create an additional bedroom, a rear extension for a spacious kitchen-diner or a reconfiguration of your existing layout, thoughtful architectural design could transform your home without the upheaval of moving.
At Inside Out Your Space Ltd, we help homeowners across Dorset, Devon, Surrey and Hampshire explore their properties’ potential, from initial feasibility and measured surveys through to planning applications, Building Regulations and construction drawings.
The True Cost of Moving House in 2026
Consider a family selling a £500,000 property to purchase a larger home for £700,000:
Expense
Estimated cost
Stamp Duty on a £700,000 purchase
£25,000
Estate agent fees on £500,000 sale (1.4%)
£7,000
Conveyancing and searches
£3,200
Removals and survey
£2,500
Total estimated moving costs
£37,700
Illustrative figures for an eligible main-residence replacement in England using standard 2026 Stamp Duty Land Tax rates. Individual circumstances, fees and tax liabilities vary.
That’s nearly £38,000 spent simply on moving, before considering the additional £200,000 needed to purchase the larger property, mortgage arrangements or decorating the new home. What if you invested some of that money in the home you already own?
Could a Loft Conversion Be a Better Investment?
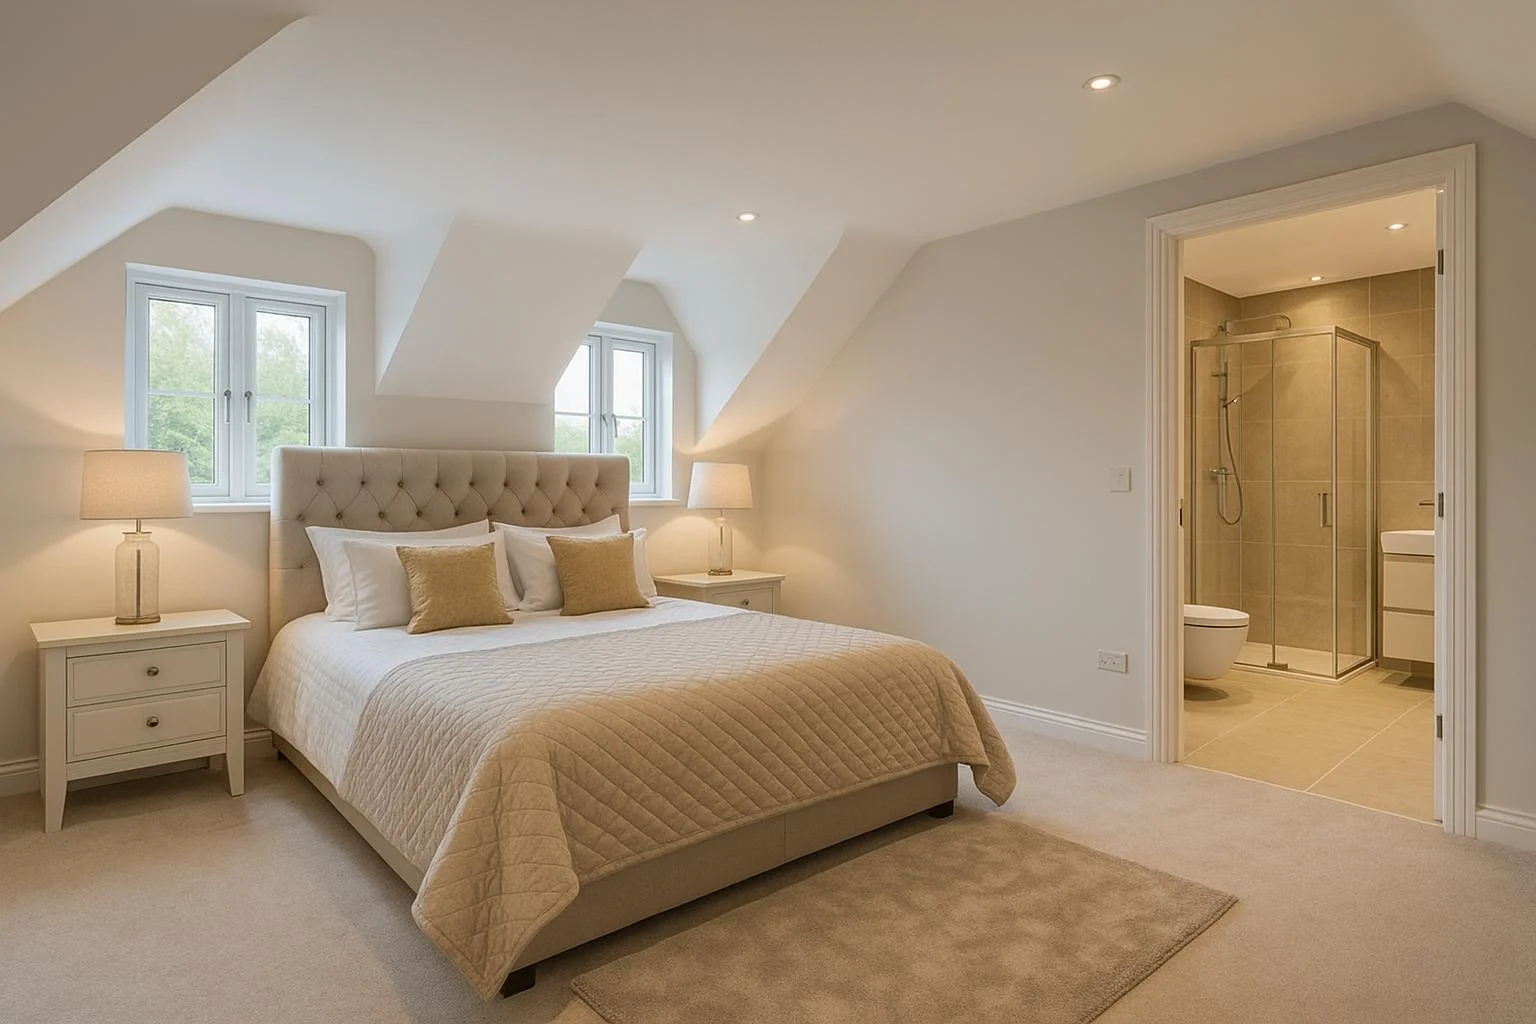
A well-designed loft conversion can provide valuable accommodation without sacrificing garden space. Depending on roof structure, headroom and your requirements, it could create:
· An additional double bedroom with an en-suite
· A principal bedroom suite with fitted wardrobes
· A dedicated home office or guest bedroom
· Flexible space for a growing family
How Much Does a Loft Conversion Cost in 2026?
Loft conversion type
Indicative cost
Rooflight / Velux conversion
£25,000–£45,000
Rear dormer conversion
£55,000–£65,000+
Complex conversion with en-suite or structural alterations
£65,000+
These are broad UK guide prices, not project quotations. Costs depend on location, size, structural requirements, finishes and professional fees. A successful conversion may also increase market value, but the uplift depends on local demand, the property and the quality of the additional accommodation.
The real benefit? You gain usable space while remaining in the neighbourhood you love, potentially avoiding substantial moving expenses.
Is Your Loft Suitable for Conversion?
Not every loft is suitable, but many properties have more potential than their owners realise. Key considerations include:
Available headroom: Around 2.2–2.3 metres or more is often a useful initial ridge-height benchmark, although finished headroom depends on floor and roof construction.
Existing roof structure: Traditional cut roofs can be easier to adapt. Modern trussed roofs may require substantial structural alterations.
Staircase positioning: A compliant staircase is essential and can influence both the loft layout and the floor below.
Structural considerations: Existing ceiling joists are not generally designed as habitable floors; new structural members and appropriate load paths may be required.
Planning and Building Regulations: Even if planning permission is unnecessary, Building Regulations approval will normally be required, including fire safety, structure and insulation.
An initial feasibility assessment can establish whether your loft is worth developing before committing to detailed designs.
What Can You Build Without Planning Permission?
Many homeowners are surprised by what may be possible under Permitted Development rights in England, subject to the relevant restrictions and conditions.
Single-Storey Rear Extensions
Property type
Standard / larger extension limits
Terraced or semi-detached
3m / up to 6m
Detached
4m / up to 8m
The larger extension allowances require the prior approval process, including neighbour consultation; they are not an automatic right to build without notifying the local planning authority. Height, boundary proximity, land coverage and planning history also matter.
Loft Conversions
Under relevant householder permitted development provisions, additional roof space may be possible up to 40m³ for terraced houses and 50m³ for detached and semi-detached houses. These are cumulative limits, not automatic allowances for every property. Previous roof additions and other restrictions must be considered.
Listed Buildings and Conservation Areas
Flats do not benefit from the same householder extension rights. Listed buildings may require Listed Building Consent even where planning permission is not needed. Conservation areas, National Parks and other designated locations may have additional restrictions, particularly for roof alterations and extensions. Article 4 Directions and planning conditions can further restrict rights.
Our advice is to establish the planning position before investing in detailed construction drawings or starting work.
Why a Lawful Development Certificate Is Worth Considering
Even where works appear to fall within Permitted Development rights, we often recommend applying for a Lawful Development Certificate (LDC). It provides formal confirmation that the proposed development is lawful based on the information submitted and can be valuable evidence when selling. The normal statutory determination period is eight weeks, although actual timescales vary.
What If a Loft Conversion Isn’t the Answer?
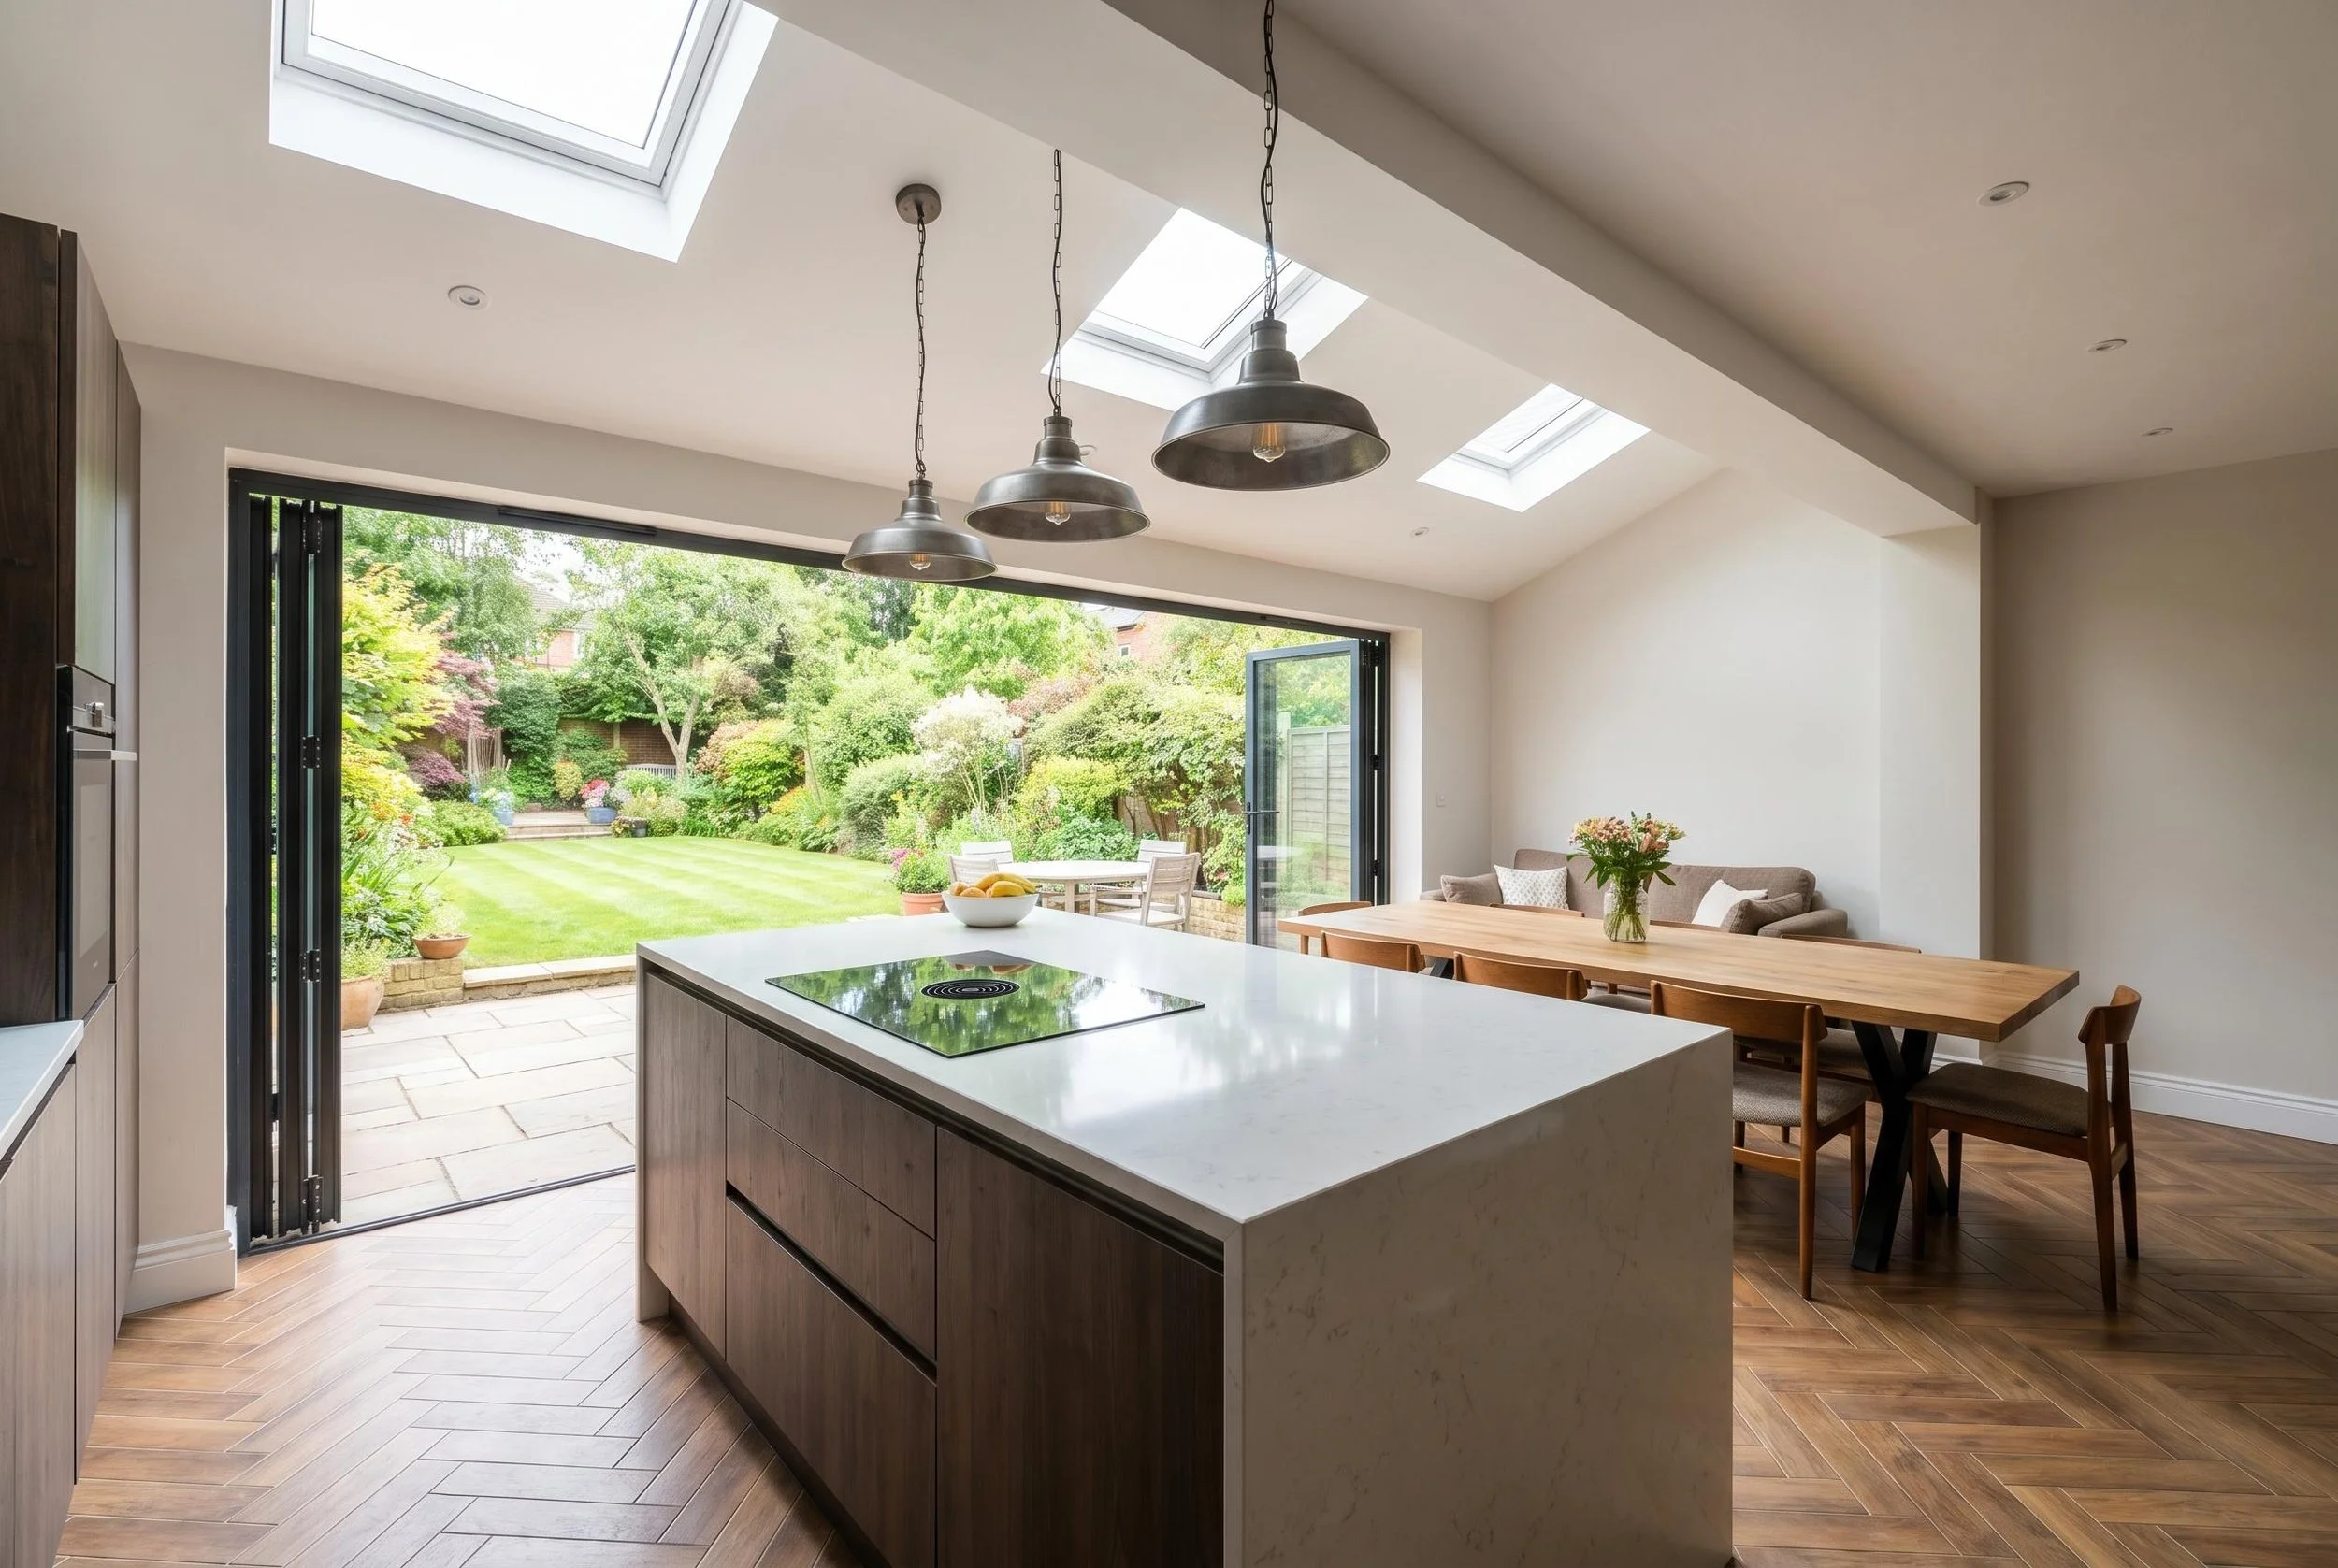
Sometimes the best solution is not another floor. A carefully designed rear extension, garage conversion or internal reconfiguration can make an enormous difference to how a home functions. Existing rooms could become a spacious, light-filled family environment, with glazed doors, rooflights and improved circulation creating a better connection to the garden.
The key is to consider the property as a whole rather than simply adding square metres.
How Inside Out Your Space Can Help
Step 1 – Measured Survey & Existing Drawings
We survey the property and prepare accurate existing plans and elevations.
Step 2 – Design Development & Planning
We explore design possibilities, develop proposed drawings and advise on permitted development, prior approval or planning applications.
Step 3 – Building Regulations & Construction Drawings
We prepare detailed construction drawings and specifications for Building Regulations, contractor pricing and construction.
We can also assist with heritage considerations, planning statements, interior design and coordination with structural engineers.
Before You Move, Discover What Your Home Could Become
Moving is not always the only way to gain space. With the right design, your existing property could offer the extra bedroom, larger kitchen or flexible living accommodation your family needs. Unlike Stamp Duty and estate agent fees, well-considered improvements have the potential to enhance both lifestyle and property value.
Considering a loft conversion, extension or renovation? Contact Inside Out Your Space Ltd to discuss your ideas and understand what is achievable.
Serving homeowners across Dorset, Devon, Surrey and Hampshire.
www.insideout-yourspace.co.uk
All construction costs are indicative. Planning requirements, feasibility and potential property value increases must be assessed individually.